




Plaza & Restaurant – Mianwali
𝐏𝐥𝐚𝐳𝐚 & 𝐑𝐞𝐬𝐭𝐚𝐮𝐫𝐚𝐧𝐭 – 𝐌𝐢𝐚𝐧𝐰𝐚𝐥𝐢
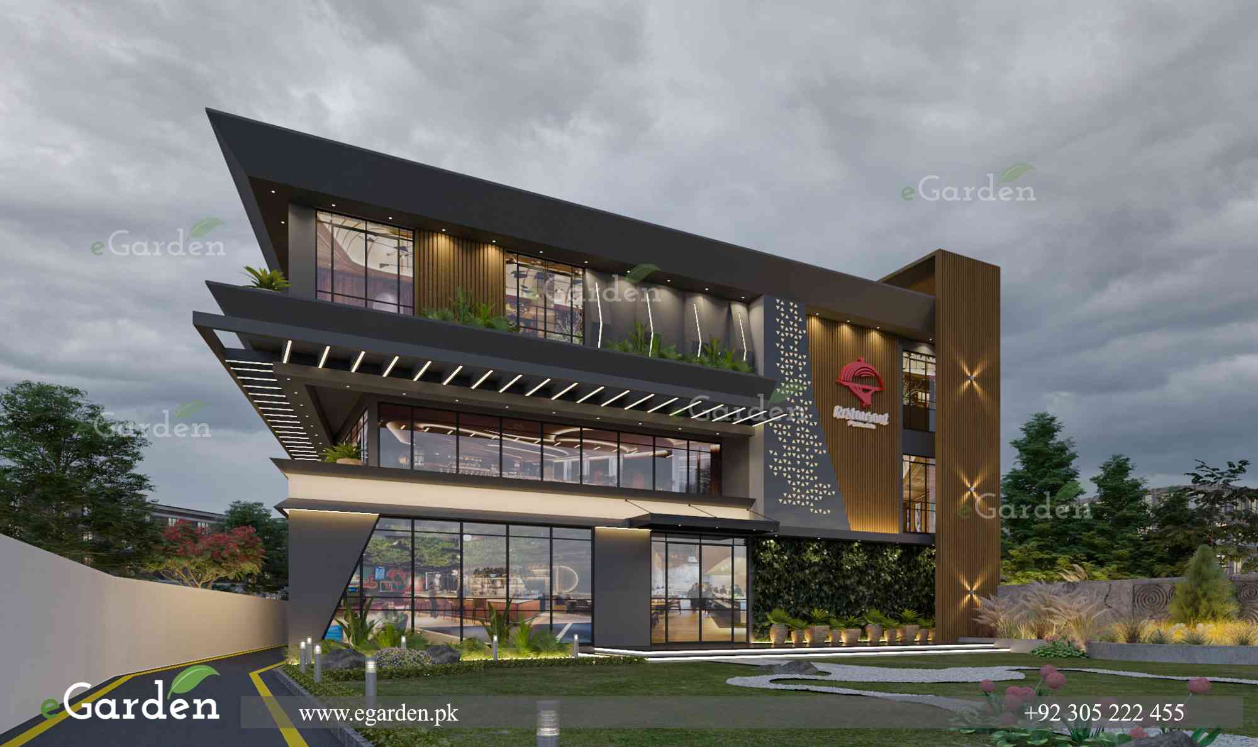
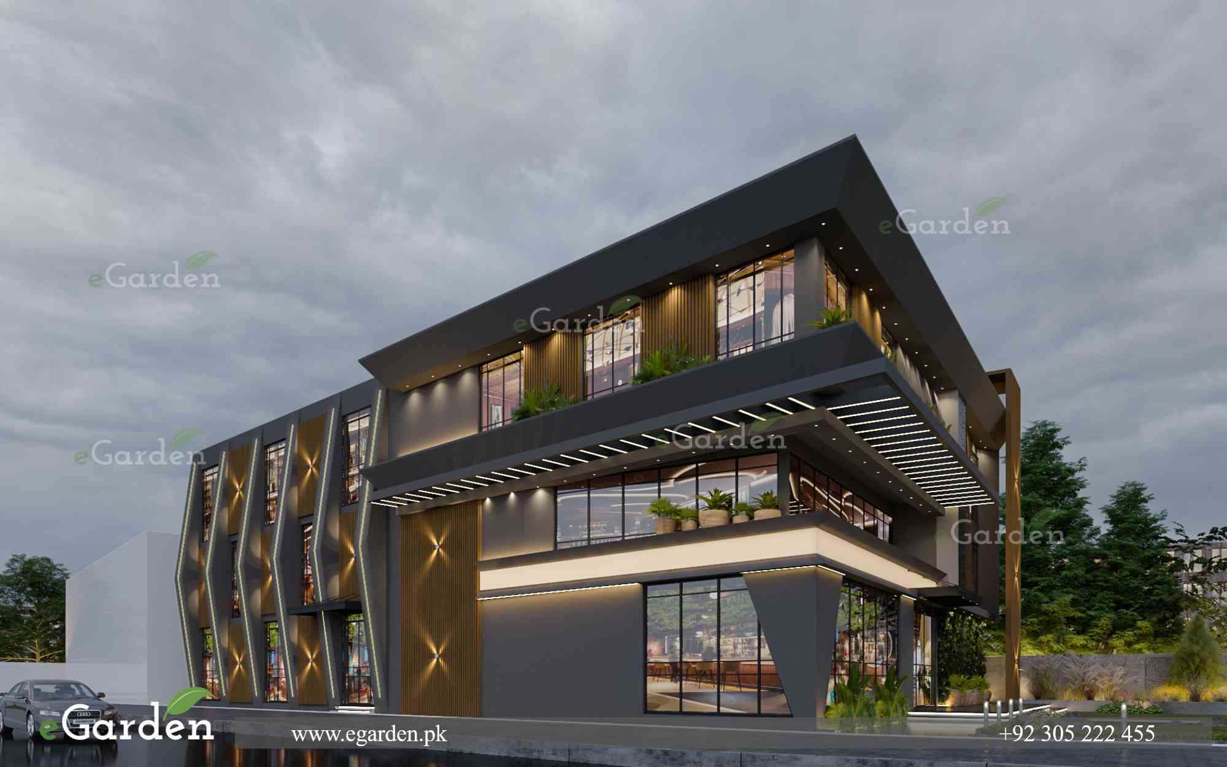
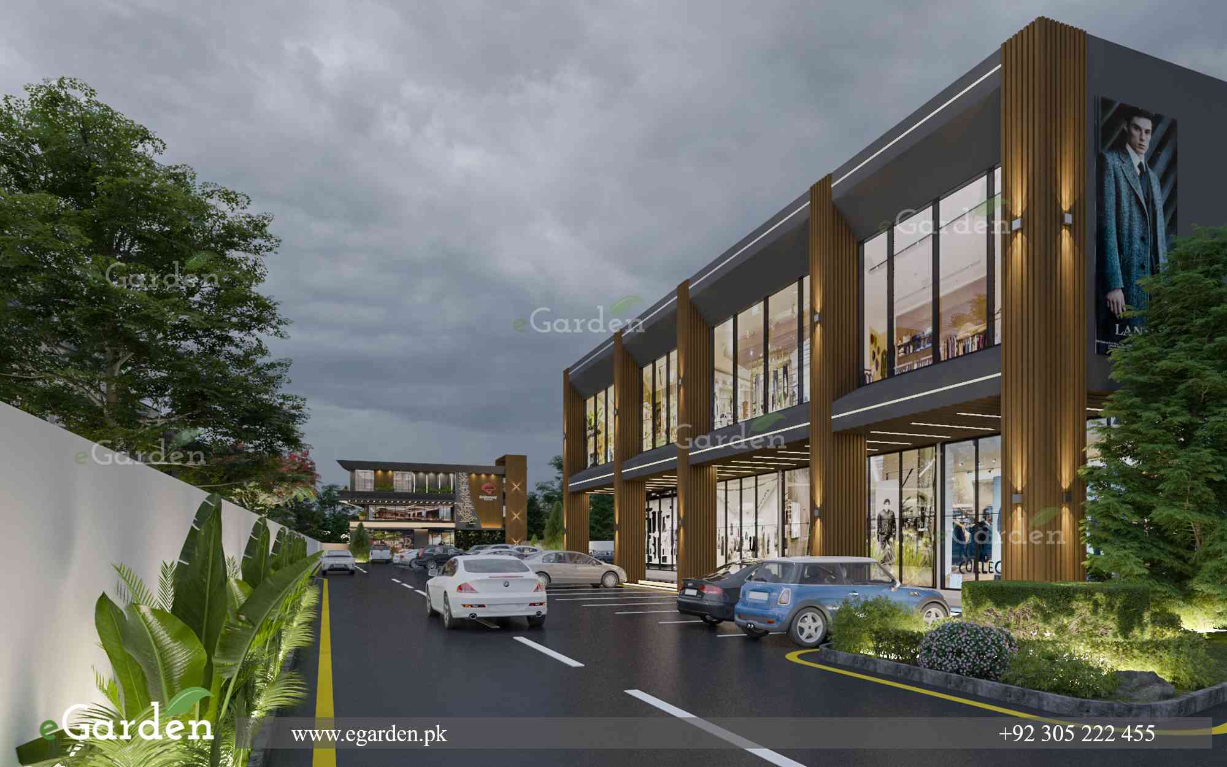
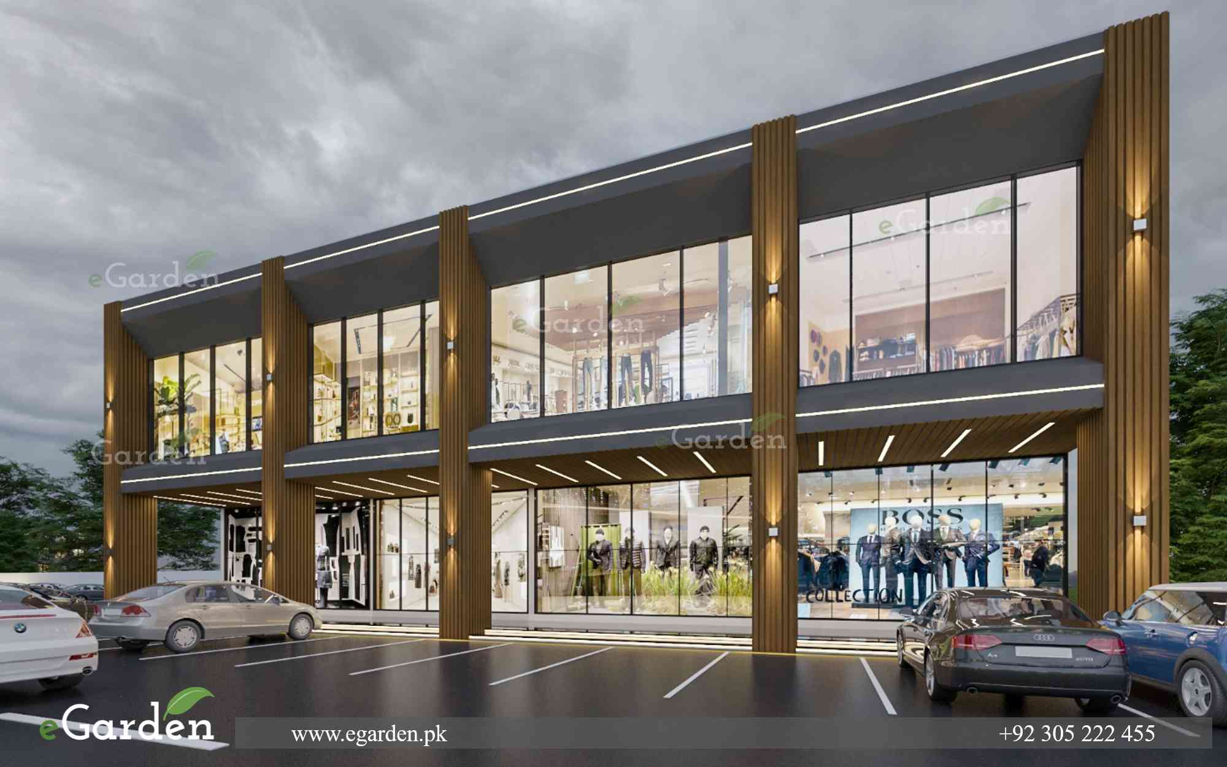
A bold architectural statement in the heart of Mianwali. This commercial project perfectly blends functionality with visual impact — featuring dynamic angular forms, double-height glazed facades, and a sophisticated combination of textures including vertical louvers, living walls, and modern lighting accents.
Whether you’re dining inside or admiring from the outside, this structure elevates the local landscape with its futuristic elegance and attention to commercial design detail.
 Location: Mianwali
 Category: Commercial Plaza + Fine Dining
 Designed by: EG Architects